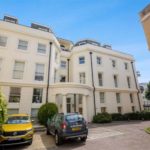
Sillwood Hall, Montpelier Road, Brighton
£400,000
Ref: 4200
Property Summary
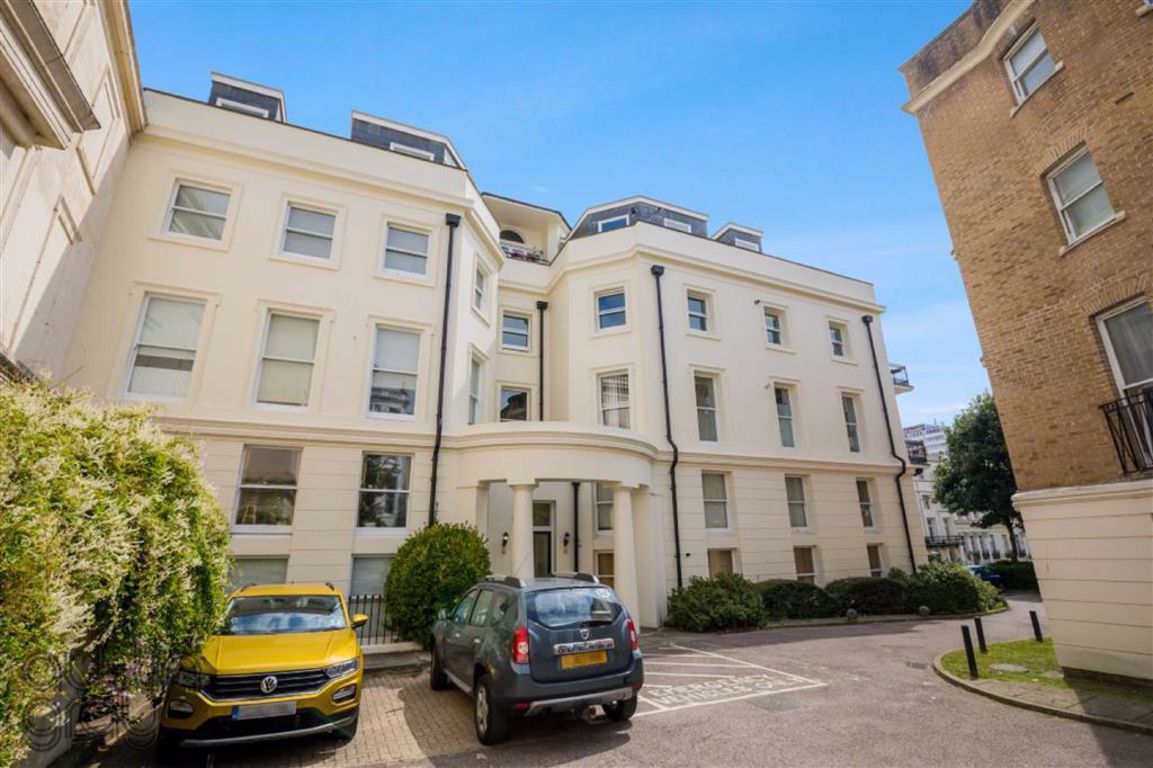
A two double bedroom, third floor apartment offered for sale in very good order throughout, with no onward chain, share of freehold and secure allocated car parking.Make an Enquiry
Montpelier Road lies adjacent to Brighton seafront and Western Road where comprehensive shopping facilities are to be found, along with numerous bars, restaurants and other entertainments. Brighton mainline station is to be found in Queens Road providing north bound commuter links with London/the city as well as east and westbound connections.
Brought to the market in very good order throughout having been well maintained and improved in recent years by the current owner, many benefits include a well-equipped fitted kitchen with a host of integrated appliances, spacious lounge/dining room with adjoining study/office, secure allocated car parking space and no onward chain.
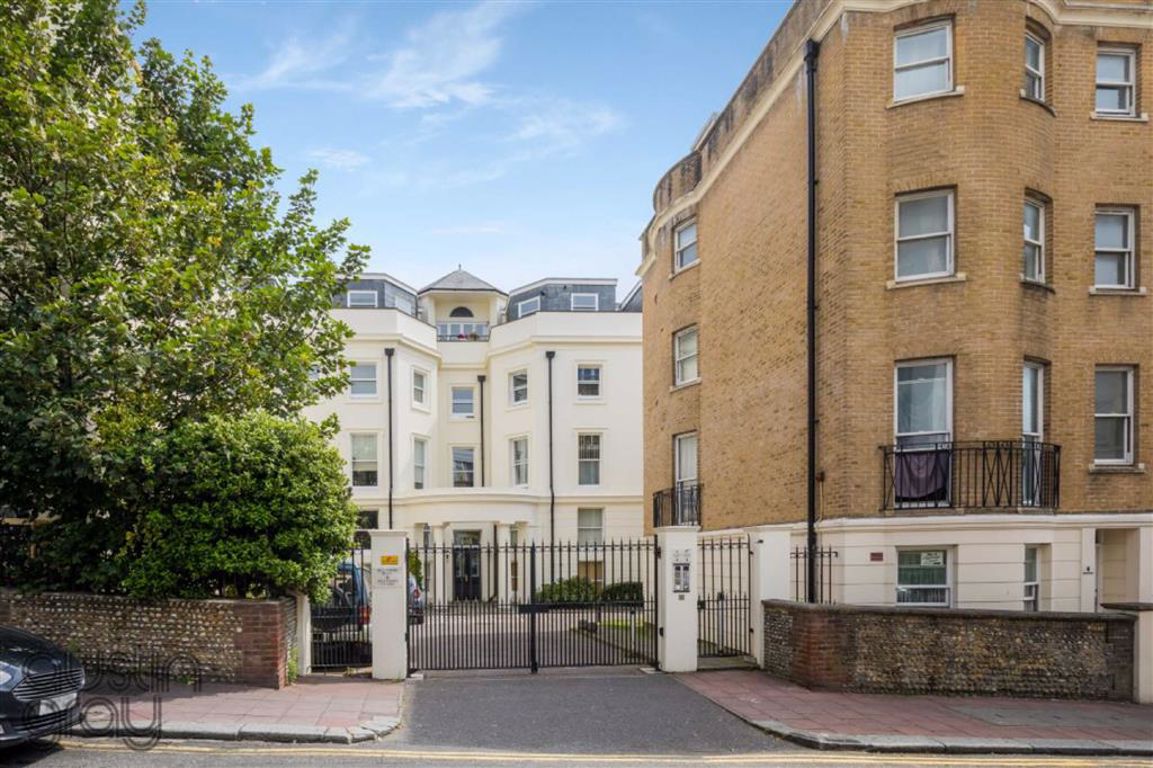
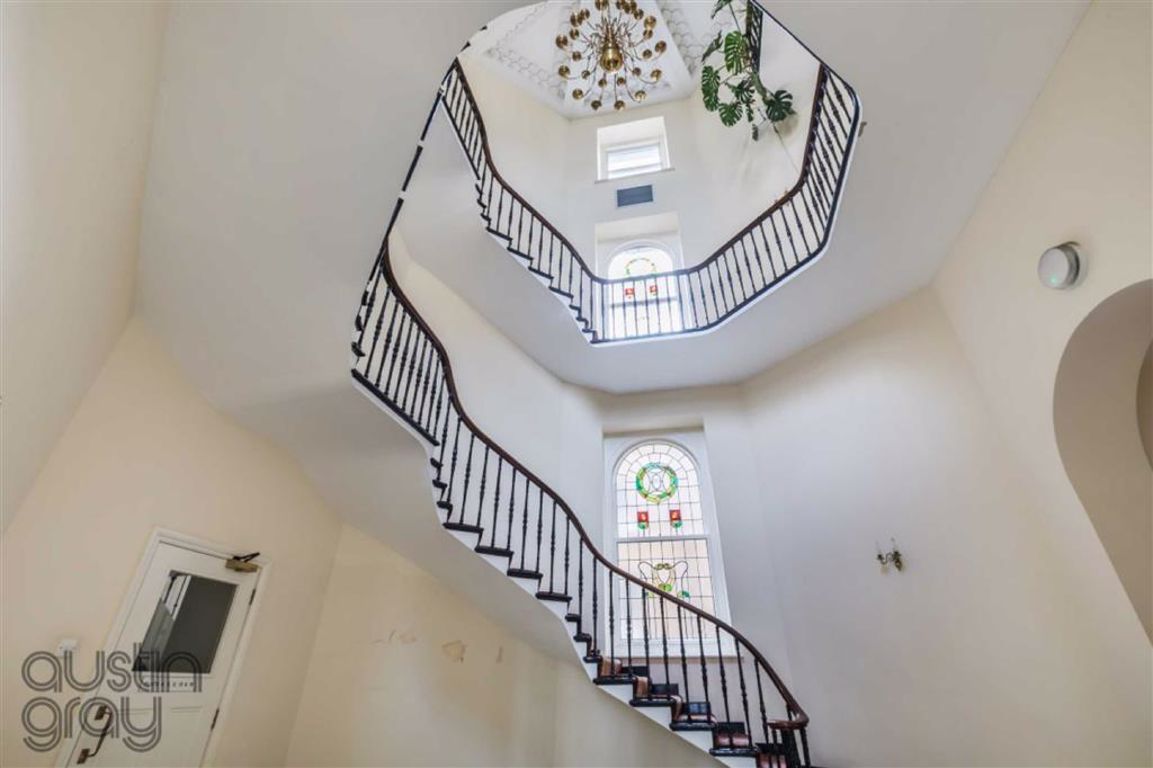
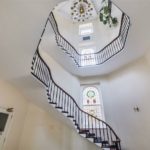
Communal entrance hall with telephone entry system with stairs to the third floor.
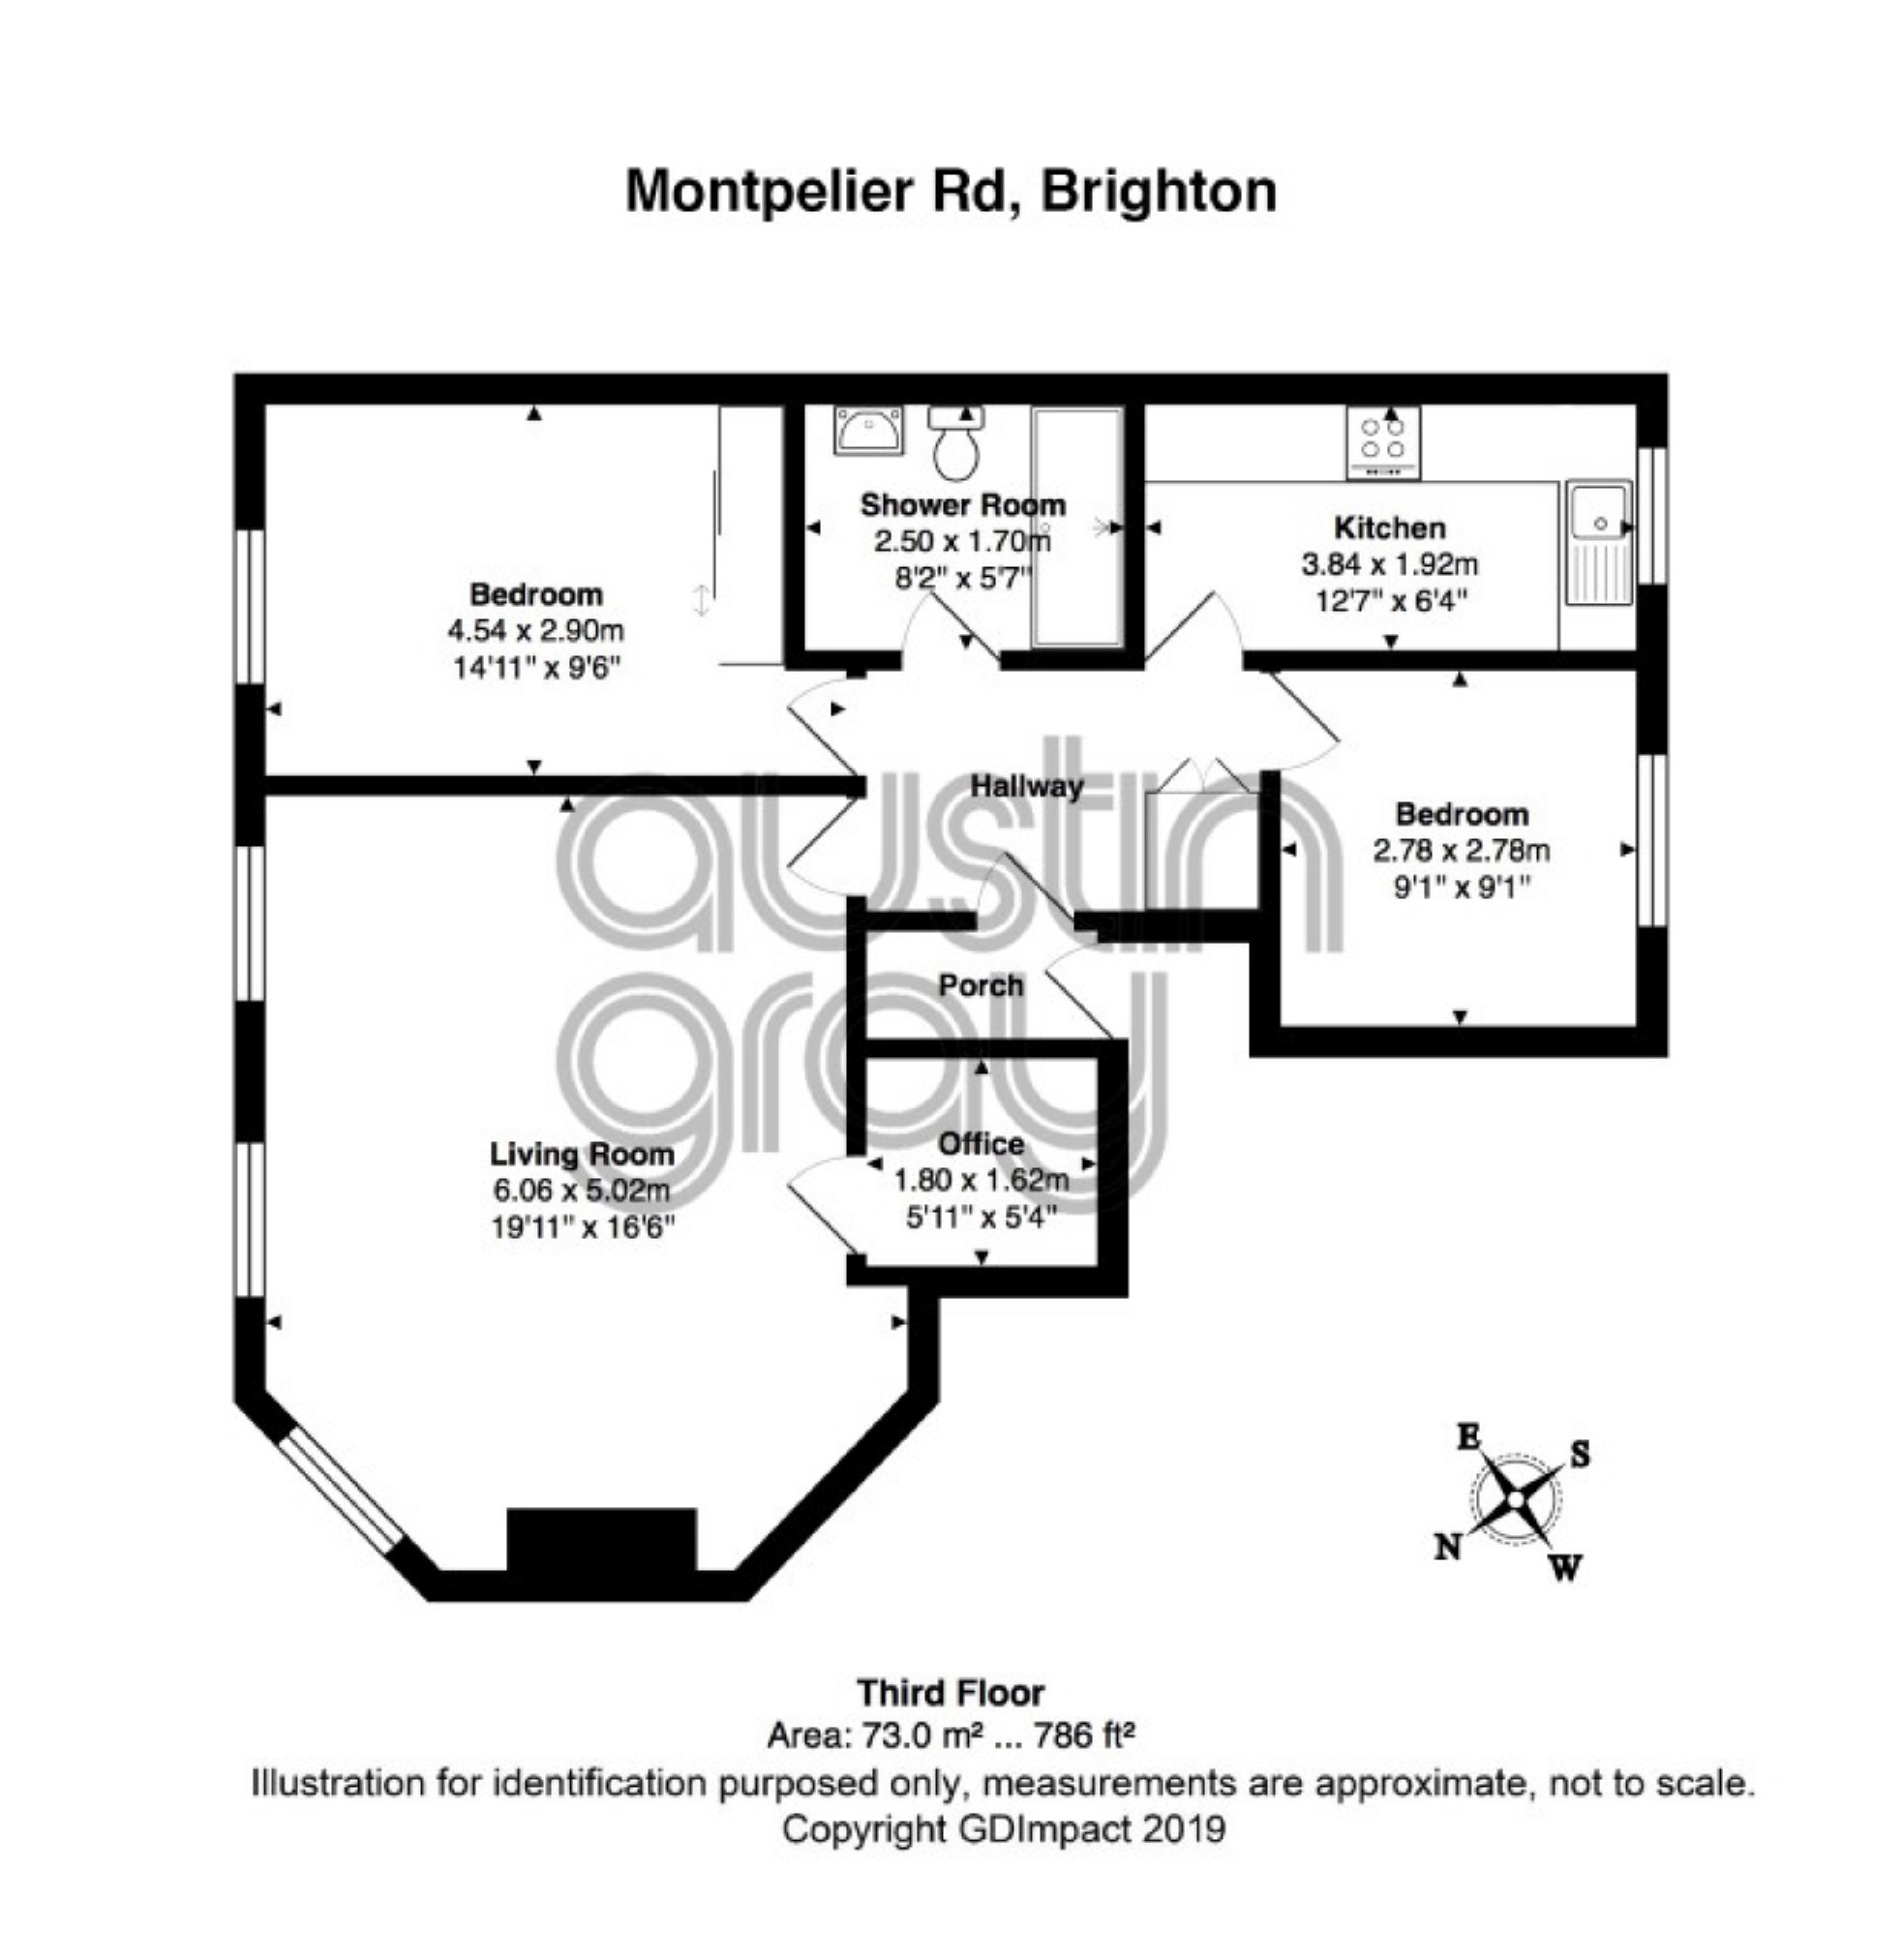
Glazed door opens into a vestibule with meters cupboard and the front door to the flat opens into the L-shaped entrance hall with a large fitted storage cupboard.
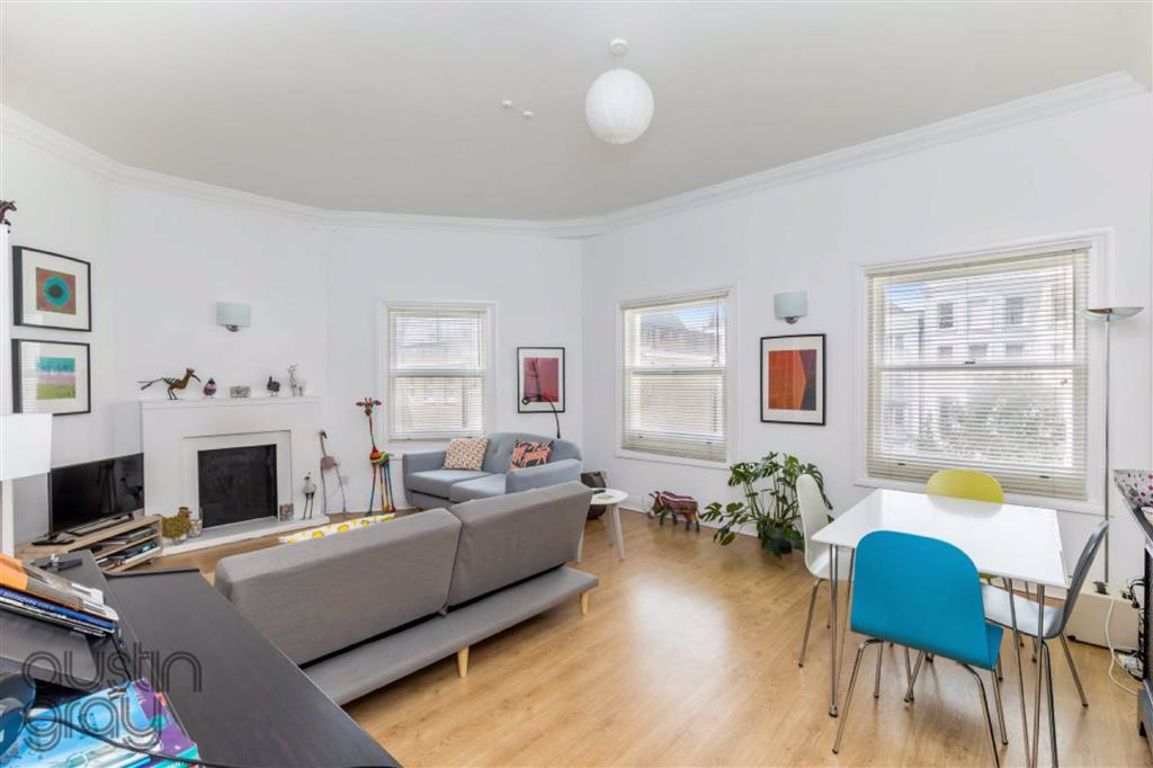
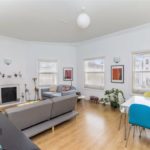
Situated at front of the flat is the spacious, bright lounge/dining room with three double glazed sash windows, fitted shelving and storage and fireplace, door leads to the office/study.
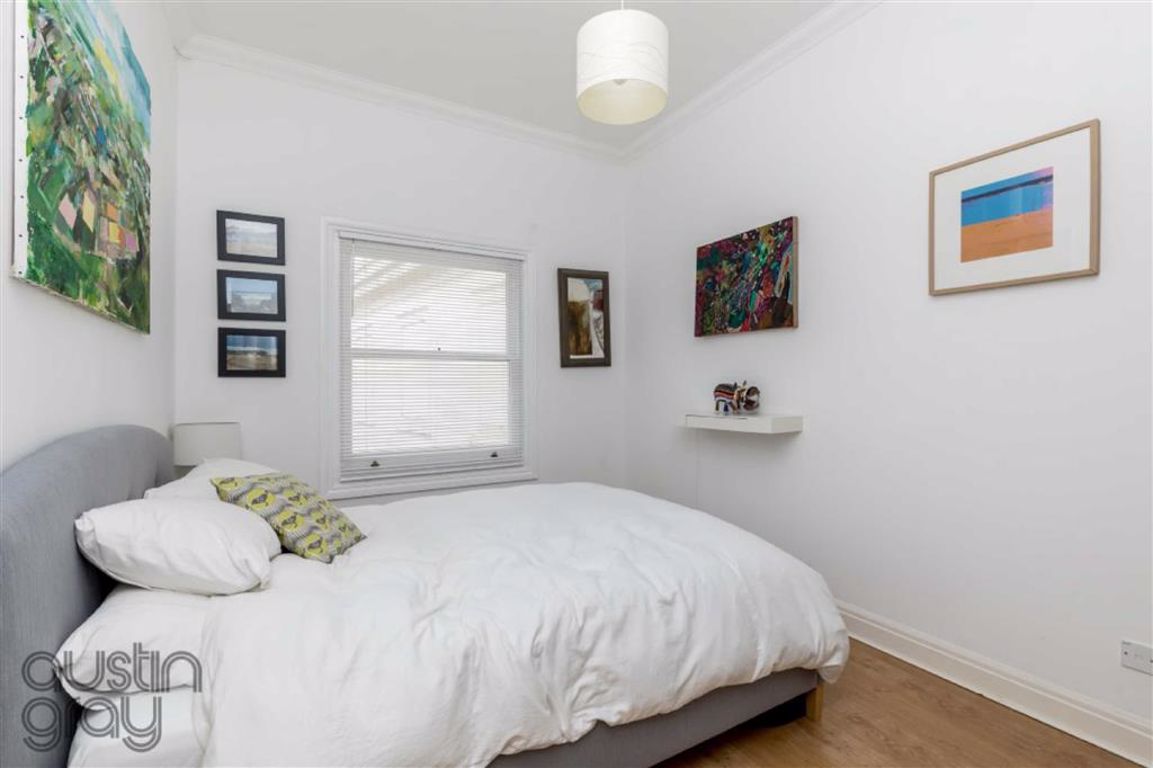
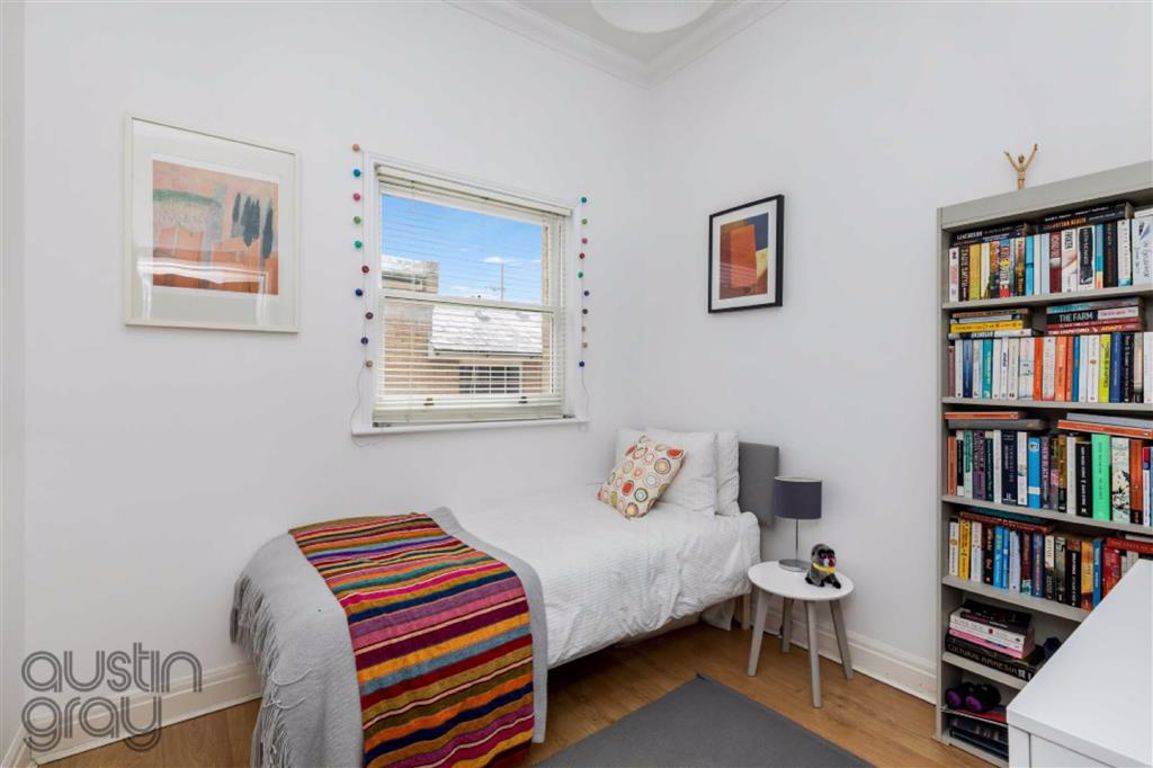
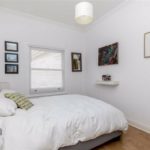
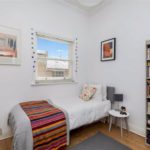
There are two double bedrooms, the first being situated at the front of the building with fitted wardrobes, whilst the second is located at the rear of the building.
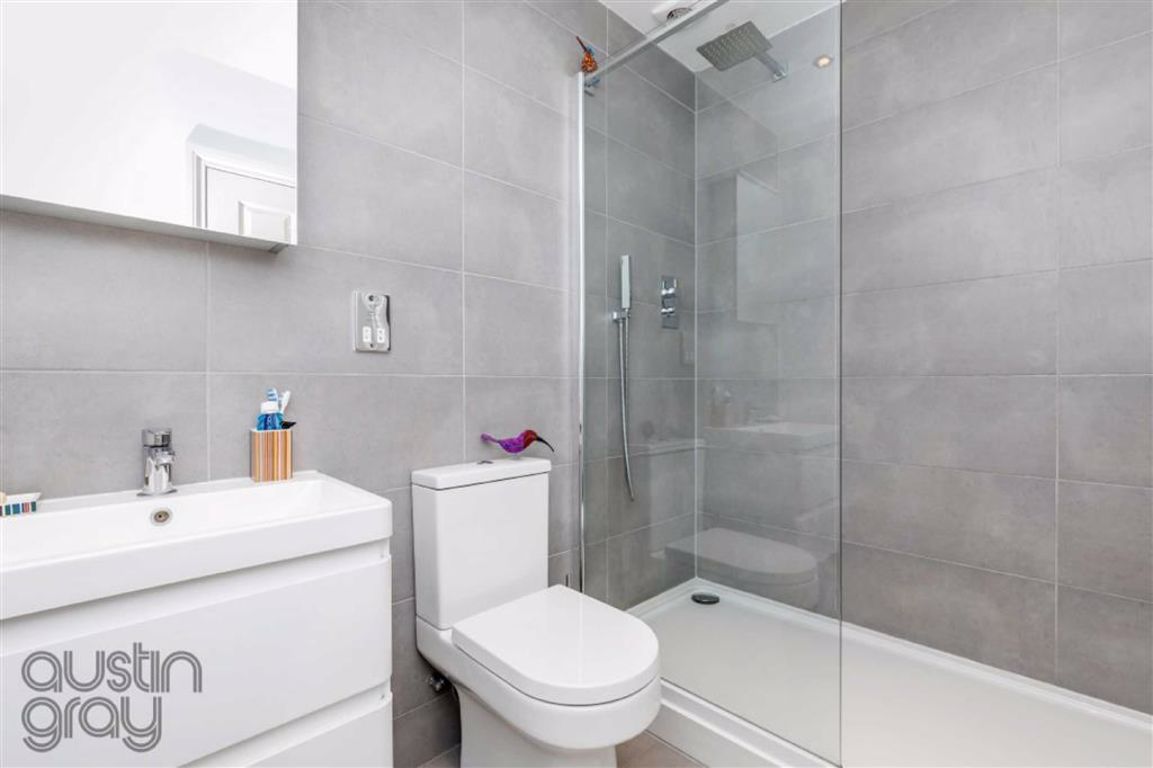
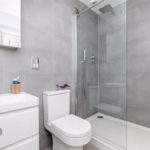
The modern contemporary shower room has a white suite with wash basin and storage, low-level WC and double shower cubicle with a thermostatically controlled shower, fixed shower head over in addition to a separate attachment, radiator and tiled walls and floor.
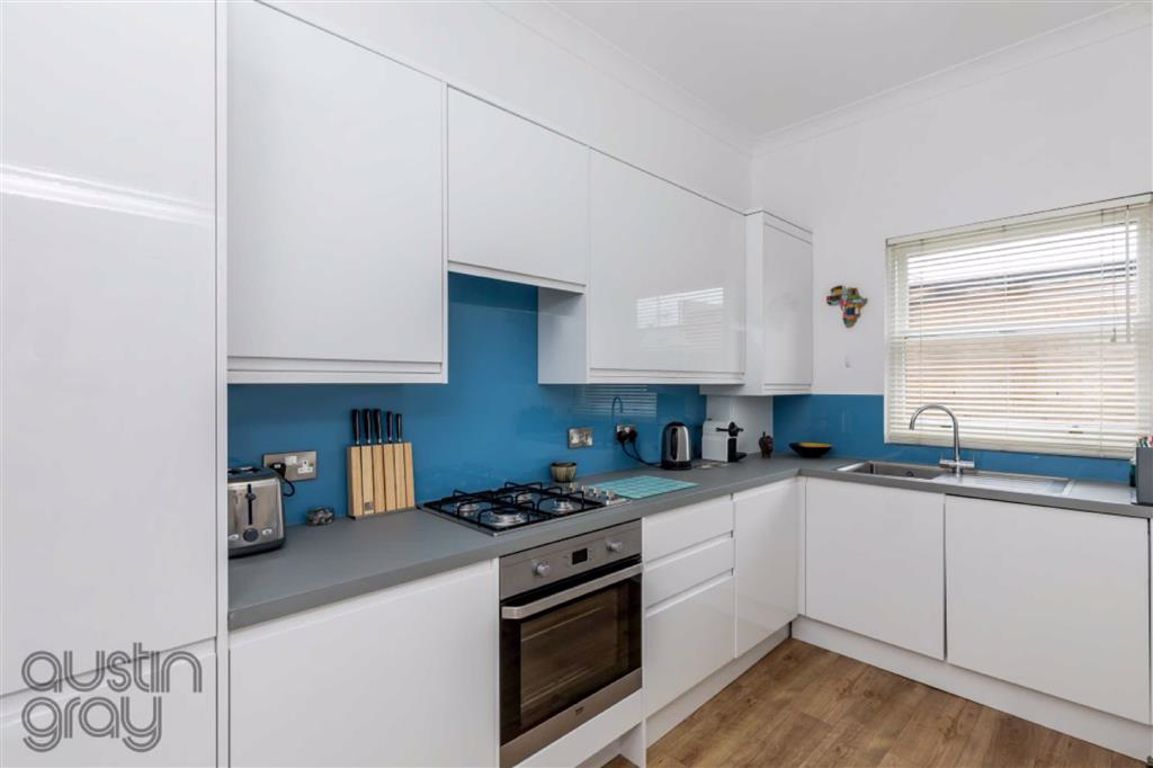
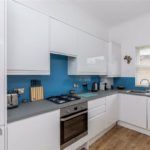
A modern and well-equipped kitchen has a range of high gloss white fronted units both above and below the working surface, glass upstands, stainless steel sink, integrated appliances include, a fridge and freezer, four ring gas hob with electric oven below and extractor hood above, integrated washing machine and dishwasher. Combination boiler is housed in a cupboard and there is a sash window to the side and standing space for a small table and chairs.
A secure gated entrance leads through to a car parking area with space number two being assigned to flat 13.
Every care has been taken with the preparation of these Particulars but complete accuracy cannot be guaranteed. If there is any point, which is of particular importance to you, please obtain professional confirmation. Alternatively, we will be pleased to verify the information for you. All measurements are approximate. These Particulars do not constitute a contract or part of a contract.