Orchard Farm, High Street, Netheravon, Wiltshire, SP4 9PJ
£400,000
Property Summary
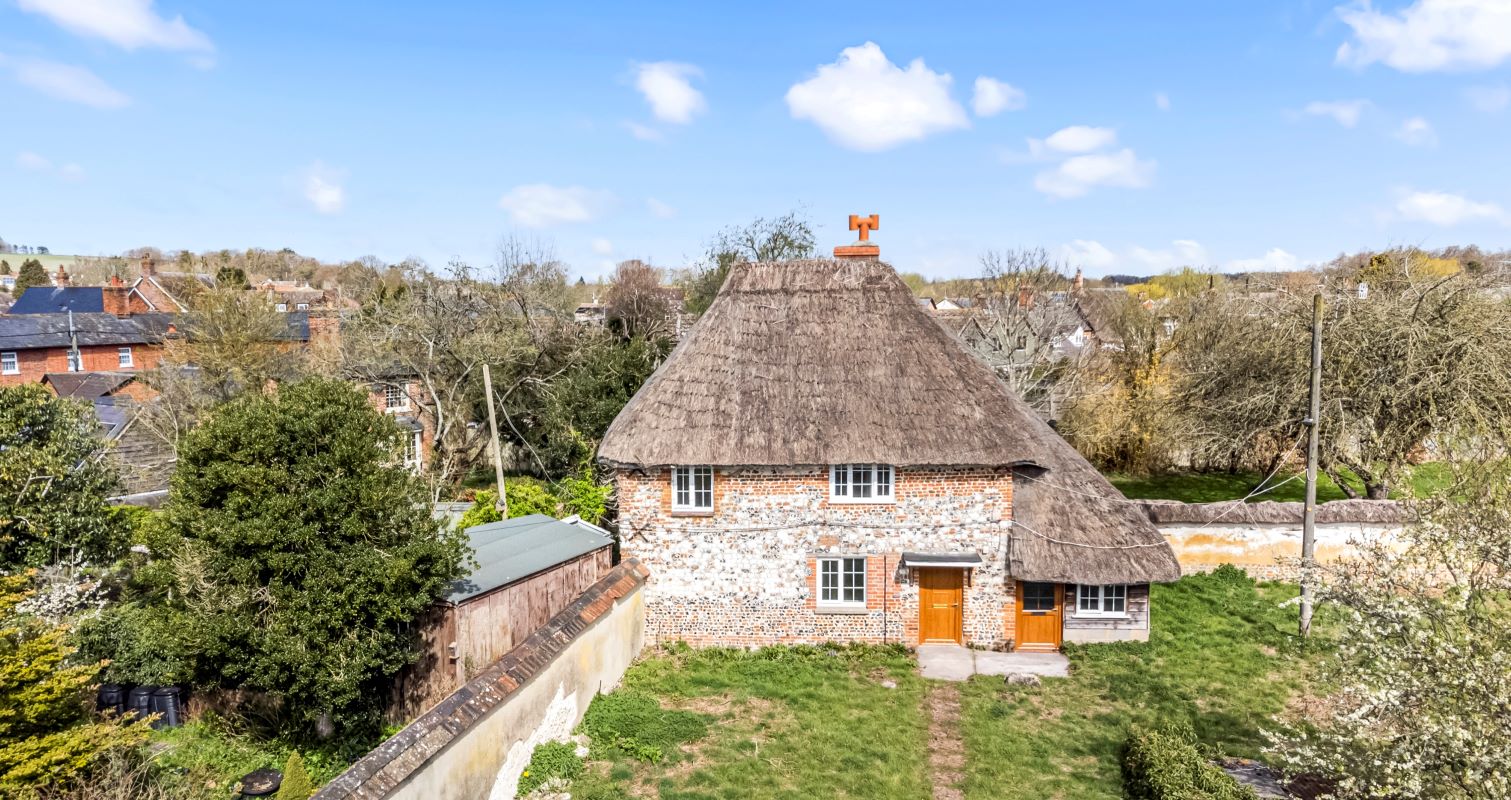
Freehold two bedroom period cottage with derelict barn and land. The cottage is situated in the corner of a plot extending to just under an acre (0.4ha), with access to a paddock of approximately 2.5 acres (1.0 ha). The cottage has been vacant for many years and will require complete renovation.
There is potential for residential development in the just under an acre plot surrounding the cottage, subject to gaining any necessary planning consents.
Living Room - 5.04m x 4.80m / 16.5 ft x 15.7 ft
Kitchen - 3.86m x 2.36m / 12.6 ft x 7.7 ft
Cloakroom - 2.14m x 3.00m / 7 ft x 9.8 ft
Store - 3.00m x 2.80m / 9.8 ft x 9.1 ft
FIRST FLOOR
Bedroom 1 - 4.81m x 2.33m / 15.7 ft x 7.6 ft
Bedroom 2 - 5.04m x 2.22m / 16.5 ft x 7.2 ft
Bathroom - 3.10m x 2.50m / 10.1 ft x 8.2 ft
Total Approximate Floor Area - 73 sq.m. / 785 sq ft (taken from EPC)
lot type
Vacant Freehold building with potential
planning clawback
There will be a planning clawback clause included in the sale, triggered on grant of planning permission for 13 or more dwellings.
pre-application advice
Pre-application advice for an affordable housing development for 11 units was made to Wiltshire Council in 2022 (reference ENQ/2022/00437). Please see the pre-application response in the legal pack.
Pre-application response from Wiltshire Council (June 2022) "Please note that this advice was based on current adopted planning policies and guidance available at the time of writing. Potential developers are advised to undertake their own pre-application with the council. A future application would also be subject to full assessment, including site publicity and consultation, and other material considerations may emerge through that process."
supporting professional & technical information
Please note, the following information has been included within the legal pack.
- Stage 1 Land Quality Assessment (SWECO, May 2025)
- UXO Preliminary Risk Assessment (Zetica, March 2023)
- Preliminary Ecological Appraisal (Greena Ecological Consultancy, March 2024)
- Preliminary Biodiversity Net Gain Assessment (Greena Ecological Consultancy, October 2024)
- Ecological Impact Assessment (ethos Environment Planning, December 2023)
- Heritage Assessment (Cotswold Archaeology, April 2023)
disclaimer
Illustrative indicative development example, subject to gaining necessary planning consents. Buyers need to rely on their own enquiries.
One50studio Limited agrees that the architectural drawings prepared for the site at The Old Coal Yard, Orchard Farm Netheravon SP4 9PJ for building affordable homes may be included by Defence Infrastructure Organisation in material used solely for the marketing and sale of the site, on an illustrative and indicative basis only. The drawings are not to be used for construction, planning or any other project purpose, must not be altered, and must not be relied upon by any purchaser or third party. One50studio Limited retains all intellectual property rights in the drawings, accepts no liability to third parties arising from their inclusion in sales material, and any further use following the sale of the site will require One50studio Limited's prior written agreement.
administration charge
No Buyers Admin Fee, please note there's a Buyer's Premium of £2,000 + VAT.
private treaty - sale status
SOLD BY AUCTION 2026
type
Freehold Two Bedroom Period Cottage - With Approximately 3.53 acre (1.43ha) of Land & Derelict Barn
description
Freehold two bedroom period cottage with derelict barn and land. The cottage is situated in the corner of a plot extending to just under an acre (0.4ha), with access to a paddock of approximately 2.5 acres (1.0 ha). The cottage has been vacant for many years and will require complete renovation.
There is potential for residential development in the just under an acre plot surrounding the cottage, subject to gaining any necessary planning consents.
Living Room - 5.04m x 4.80m / 16.5 ft x 15.7 ft
Kitchen - 3.86m x 2.36m / 12.6 ft x 7.7 ft
Cloakroom - 2.14m x 3.00m / 7 ft x 9.8 ft
Store - 3.00m x 2.80m / 9.8 ft x 9.1 ft
FIRST FLOOR
Bedroom 1 - 4.81m x 2.33m / 15.7 ft x 7.6 ft
Bedroom 2 - 5.04m x 2.22m / 16.5 ft x 7.2 ft
Bathroom - 3.10m x 2.50m / 10.1 ft x 8.2 ft
Total Approximate Floor Area - 73 sq.m. / 785 sq ft (taken from EPC)