Former Army Cadet Site, Cinque Ports Way, St Leonards-on-Sea, East Sussex, TN38 0FD
£95,000
Property Summary
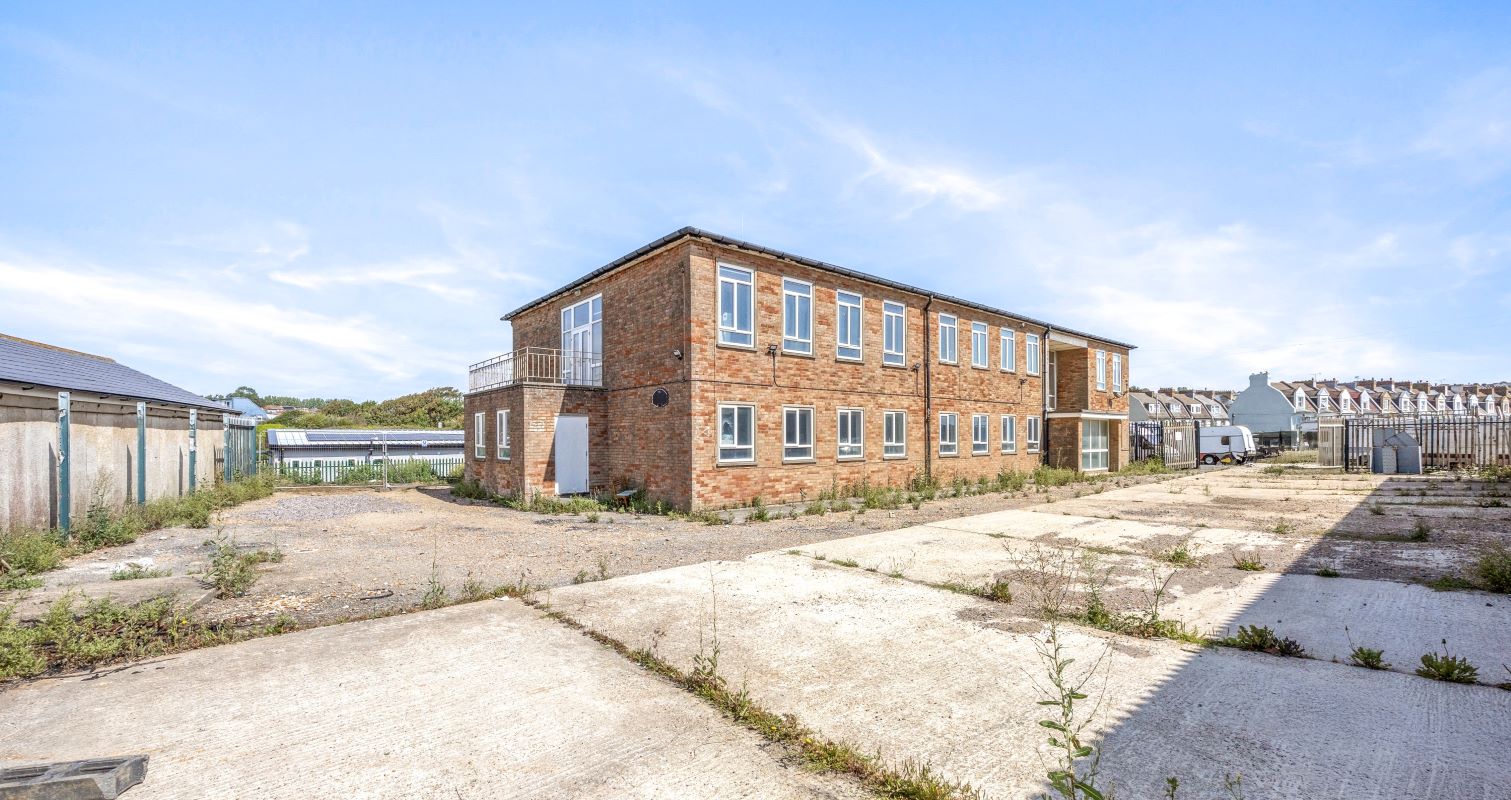
The site comprises an office building, porta cabin and industrial unit with yard area on a plot extending to approximately 0.507 acre (0.205ha). The office accommodation is configured over ground and first floors and comprises various rooms of differing sizes, previously utilised as offices, classrooms, changing rooms and breakout areas.
The Auctioneers have not been able to inspect the industrial unit and access to the industrial unit is not available due to the poor condition. The office building requires refurbishment.
lot type
Freehold Former Army Cadet Site Of Circa 0.507 acre
accommodation
Office – Ground Floor 413.80 sqm / 4,454.10 sq ft
Office – First Floor 388.40 sqm / 4,180.70 sq ft
Porta Cabin - 15 sqm / 162.16 sq ft
Industrial Unit – Unable to access
important information
The Auctioneers have been made aware of the following:
There is no electricity supply to the site. Cinque Ports Way is an unadopted road.
There is a title defect and there is no express right of access to the site, however, a Statement of Truth will be provided regarding access rights over Cinque Ports Way.
An anti-turn clause will be implemented. Further information within legal pack.
A waste water pipe from the adjoining pump house runs under the site between the office and industrial building and over to the former bathing site to the east. This permanent easement for the pipe indicates the area between the office and industrial building must not be built on (there is a lift and shift clause though in the easement).
There are bulk storage facilities both above and below ground; the contents for these have been removed. The underground fuel storage area has been decommissioned and the tank filled; the oil storage within the building has been emptied, cleaned and isolated.
private treaty - sale status
SOLD BY AUCTION 2026
type
Freehold Former Army Cadet Site Of Circa 0.507 acre (0.205ha) Comprising Office Building, Porta Cabin, Derelict Industrial Unit Plus Yard Area
description
The site comprises an office building, porta cabin and industrial unit with yard area on a plot extending to approximately 0.507 acre (0.205ha). The office accommodation is configured over ground and first floors and comprises various rooms of differing sizes, previously utilised as offices, classrooms, changing rooms and breakout areas.
The Auctioneers have not been able to inspect the industrial unit and access to the industrial unit is not available due to the poor condition. The office building requires refurbishment.