Dorset Hall, 152 Kingston Road, Wimbledon, Merton, SW19 3NQ
£2,000,000
Property Summary
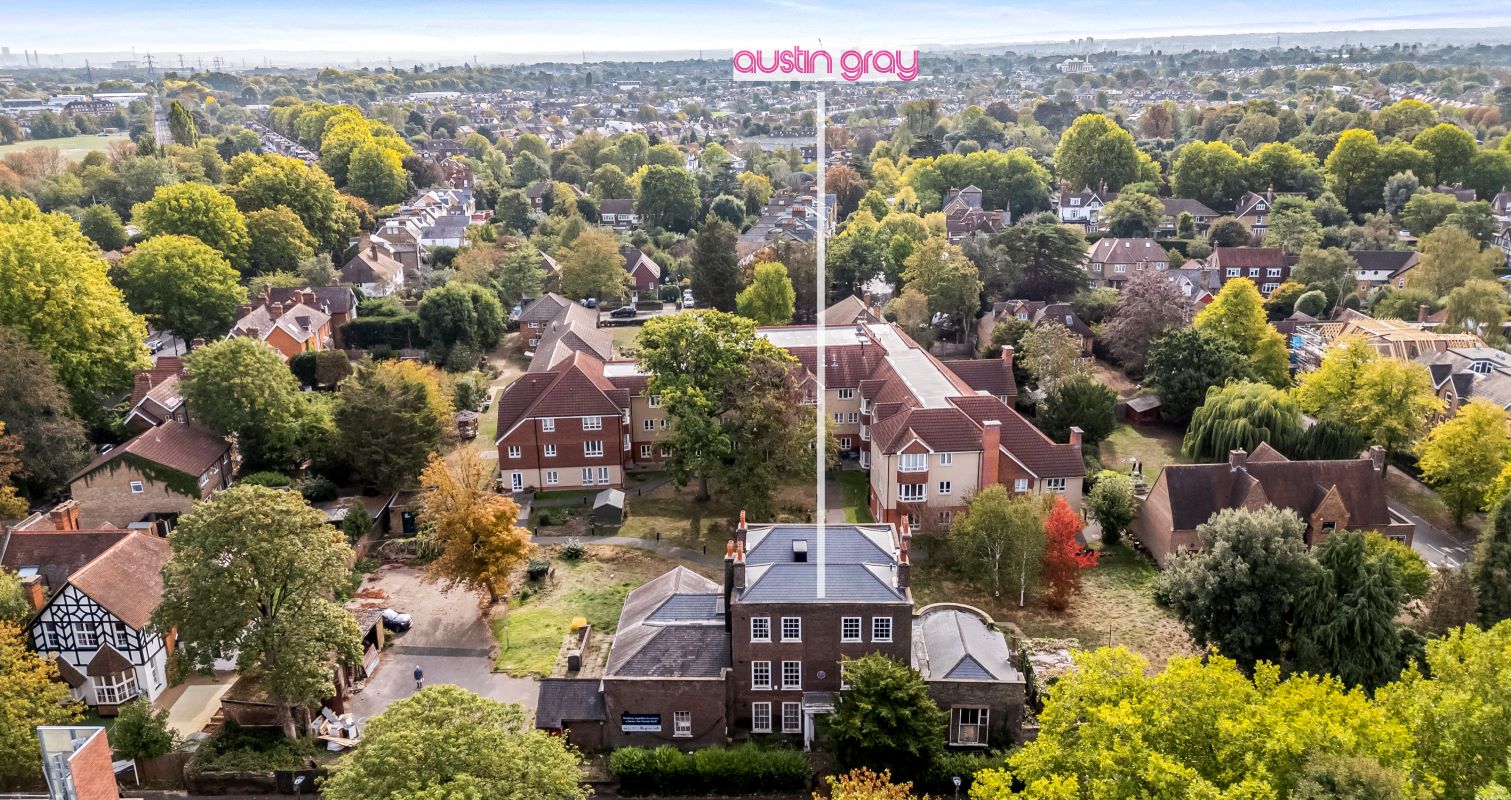
A rare opportunity to purchase this prestigious Grade II Listed detached residential freehold building with planning permission. The property is currently configured over ground, first and second floors with parking area, garden, outbuilding, and garage. 7 self-contained flats, comprising 1 x studio and 6 x 1 beds are situated in the main building. 3 self-contained flats, comprising 1 x studio and 2 x 1 beds can be found in ‘The Cottage’ attached to the side of the main building. The accommodation requires significant refurbishment.
lot type
Offered on Behalf of Law of Property Act Receivers
situation
Dorset Hall is situated on the A238 Kingston Road, Wimbledon. The property is surrounded by mostly residential accommodation and is a short distance away from South Wimbledon Underground Station. Wimbledon High Street is approximately 1.4 miles north of the property and provides access to Wimbledon & Putney Common. The Championships, Wimbledon, home to the famous Grand Slam tennis tournament is a short distance away from the property and easily accessible via public transport.
Reference 24/P1195 – Application for a lawful development certificate in respect of the existing use of building as 10 x self-contained flats. – Granted 25/07/2024
Reference 25/P3804 – Creation of two new residential units alongside a scheme of repair and restoration to Dorset Hall with minor extensions to two existing residential flats. – Grant permission subject to conditions and section 106 obligation or any other enabling agreement. – 15/04/2026
Please note, the Auctioneers have been made aware that a Community Infrastructure Levy (CIL) Liability Notice of £384,425.15 and a Unilateral Undertaking of £119,635.40 is to be paid to the Council prior to any works starting. It is the responsibility for any interested party to confirm and satisfy themselves with these figures.
accommodation
Ground Floor Flat 1 – 1 bedroom - 65.54sqm / 705sq ft
Ground Floor Flat 2 – Studio - 49.20sqm / 529sq ft
Ground Floor Flat 3 – TBC unable to access – 44.4sqm / 477sq ft (taken from Supporting Statement 2024)
First Floor Flat 4 – 1 bedroom – 54.18sqm / 583sq ft
First Floor Flat 5 – 1 bedroom – 47.78sqm / 514sq ft
Second Floor Flat 6 – 1 bedroom – 55.97sqm / 602sq ft
Second Floor Flat 7 – 1 bedroom – 48.94sqm / 526sq ft
Ground Floor Flat 8 (Cottage) – Studio – 32.61sqm / 351sq ft
First Floor Flat 9 (Cottage) – 1 bedroom – 58.09sqm / 625sq ft
First Floor Flat (Cottage) – 1 bedroom – 54.74sqm / 589sq ft
Total Approximate Floor Area – 524.18sqm / 5,641sq ft
tenancy
Flat 3 - Let at a rent of £400 per calendar month on an Assured Periodic Tenancy Agreement commencing on 1st July 2026.
The remaining 9 flats are vacant and will be sold with vacant possession.
Flat 2 - C
Flat 3 - C
Flat 4 - D
Flat 5 - C
Flat 6 - E
Flat 7 - D
Flat 8 - D
Flat 9 - E
Flat 10 - E
tenure
Freehold
private treaty - sale status
FOR SALE BY AUCTION 2 DECEMBER 2026
type
Grade II Listed Freehold Property Configured as 10 x Flats (9 Vacant) With Planning for 2 New Residential Units Plus Extensions to 2 Existing Flats
description
A rare opportunity to purchase this prestigious Grade II Listed detached residential freehold building with planning permission. The property is currently configured over ground, first and second floors with parking area, garden, outbuilding, and garage. 7 self-contained flats, comprising 1 x studio and 6 x 1 beds are situated in the main building. 3 self-contained flats, comprising 1 x studio and 2 x 1 beds can be found in ‘The Cottage’ attached to the side of the main building. The accommodation requires significant refurbishment.