York Avenue, Hove
£450,000





Ref:
Property Summary
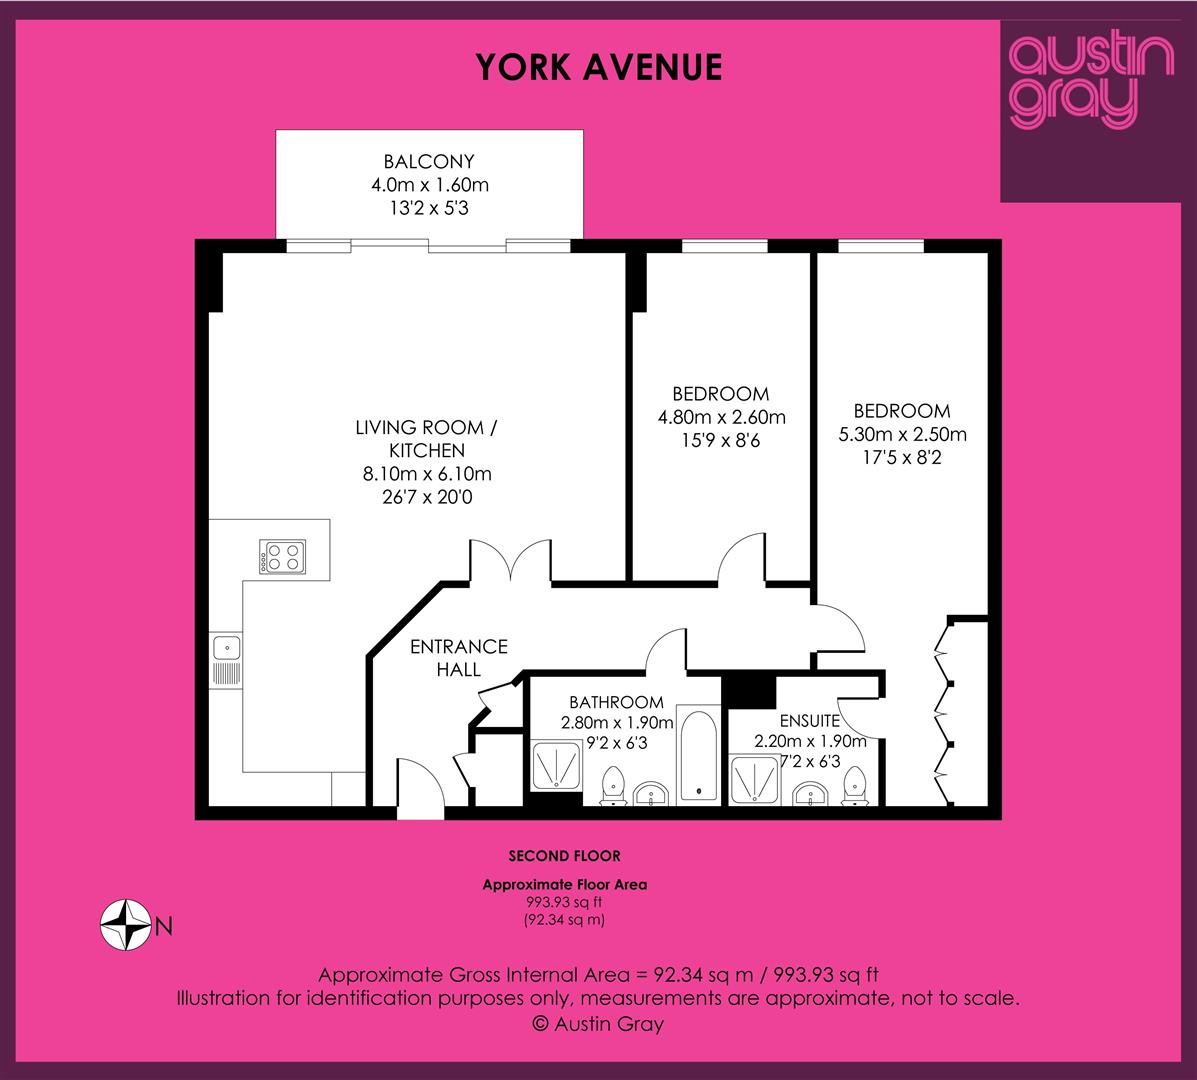
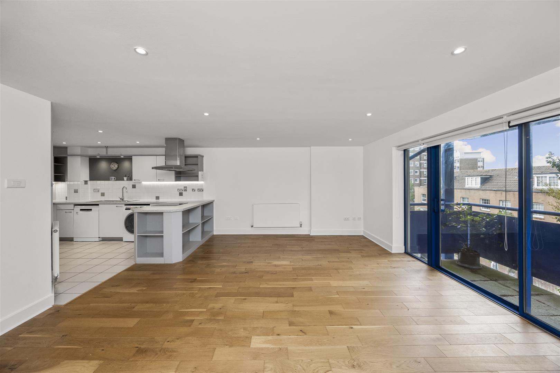
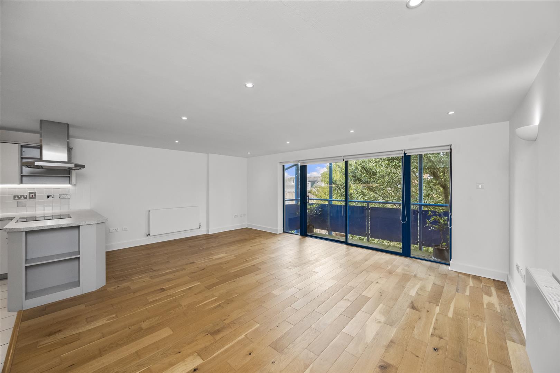
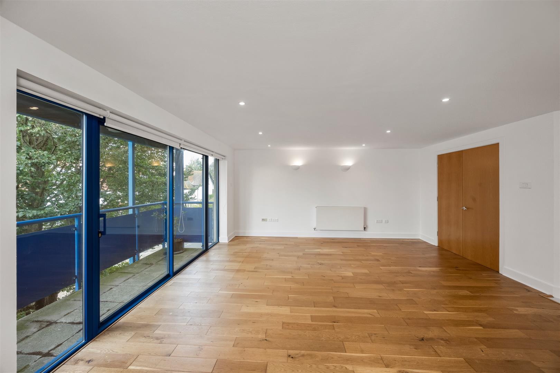
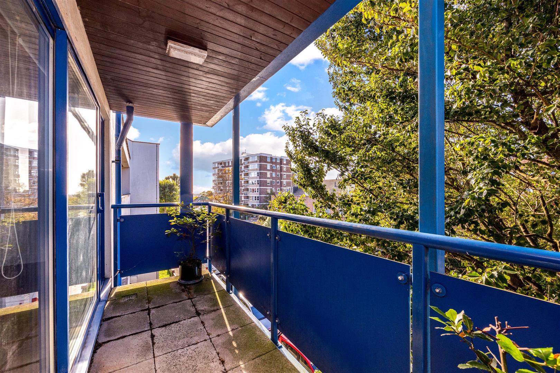
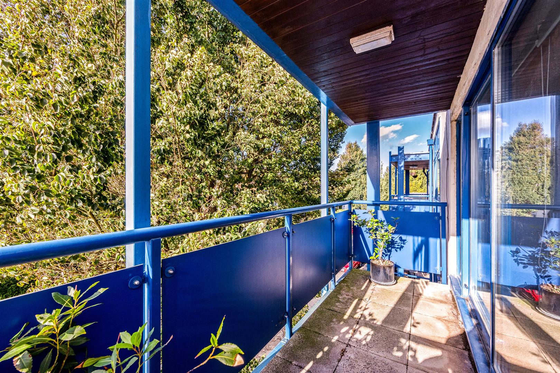
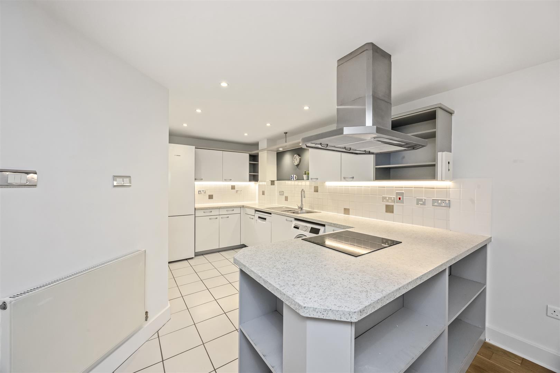
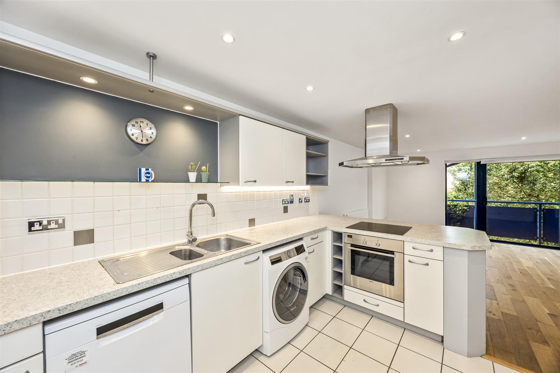
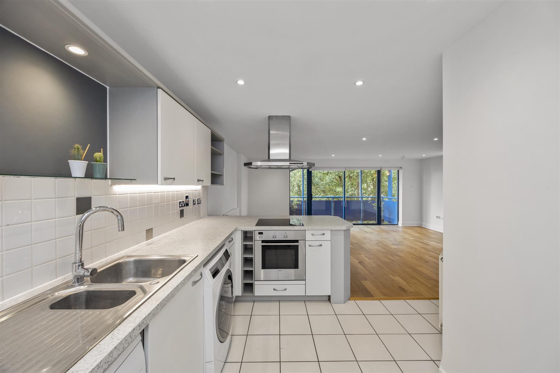
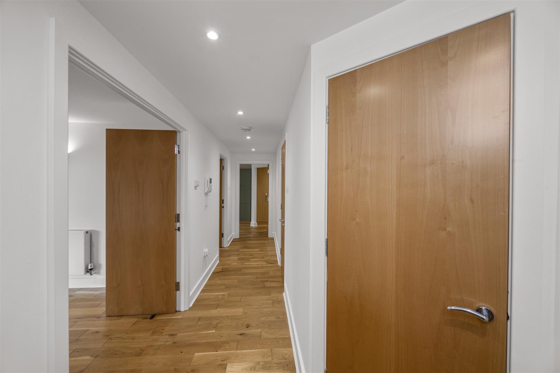
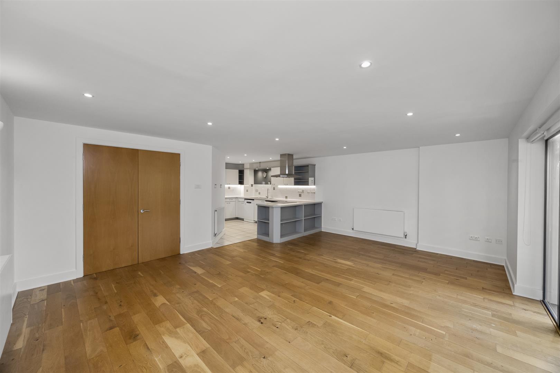
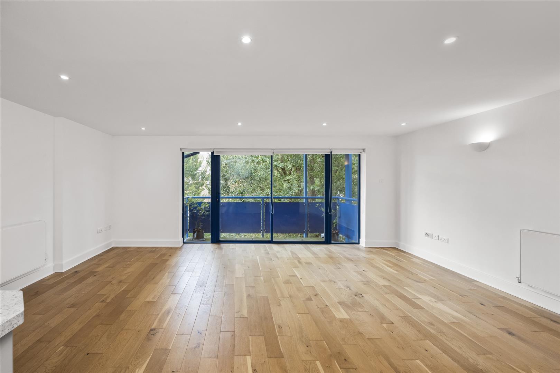
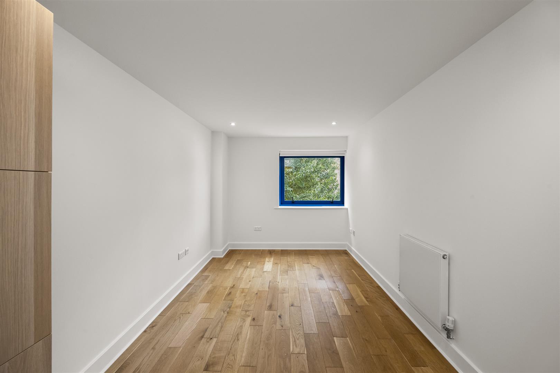
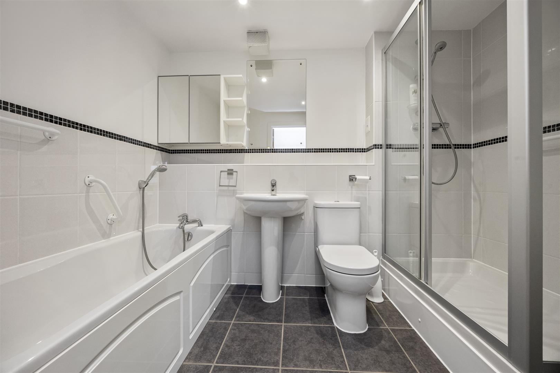
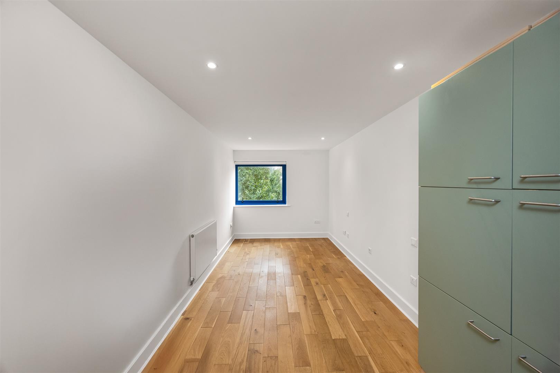
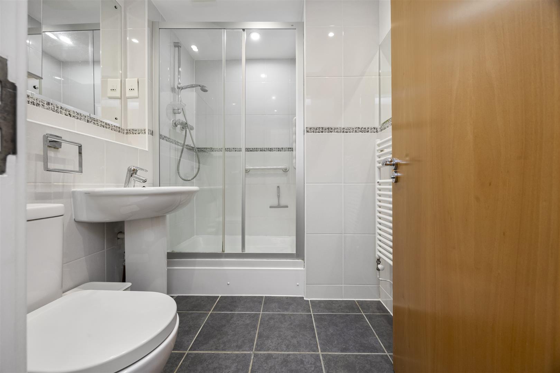
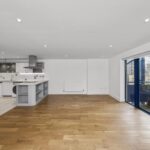
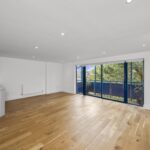
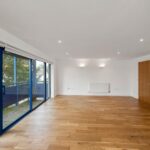
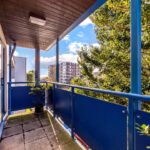
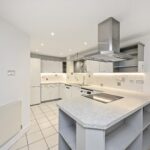
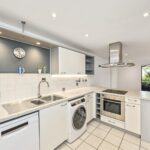
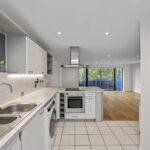
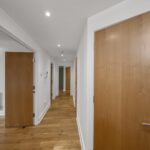
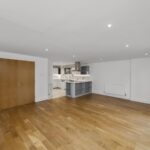
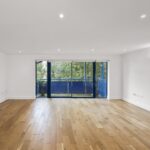
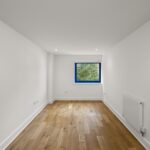
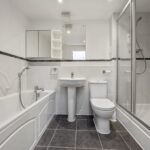
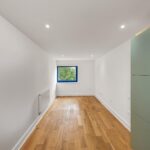
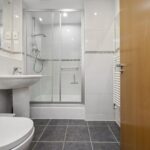
The heart of the property is an impressive open-plan living room and kitchen, measuring approximately 26'7 x 20'0, providing an excellent space for both relaxing and entertaining. The contemporary kitchen is fitted with a range of modern units, ample worktop space and integrated cooking appliances, with a breakfast bar separating the kitchen from the living area. Large sliding doors open onto the private balcony, creating a wonderful connection between the interior and outside space, with leafy outlooks and room for outdoor seating.There are two well-proportioned bedrooms, with the principal bedroom measuring approximately 17'5 x 8'2 and the second bedroom measuring 15'9 x 8'6. The accommodation is completed by a family bathroom and a separate en-suite shower room, together with a welcoming entrance hall providing access to the principal rooms.
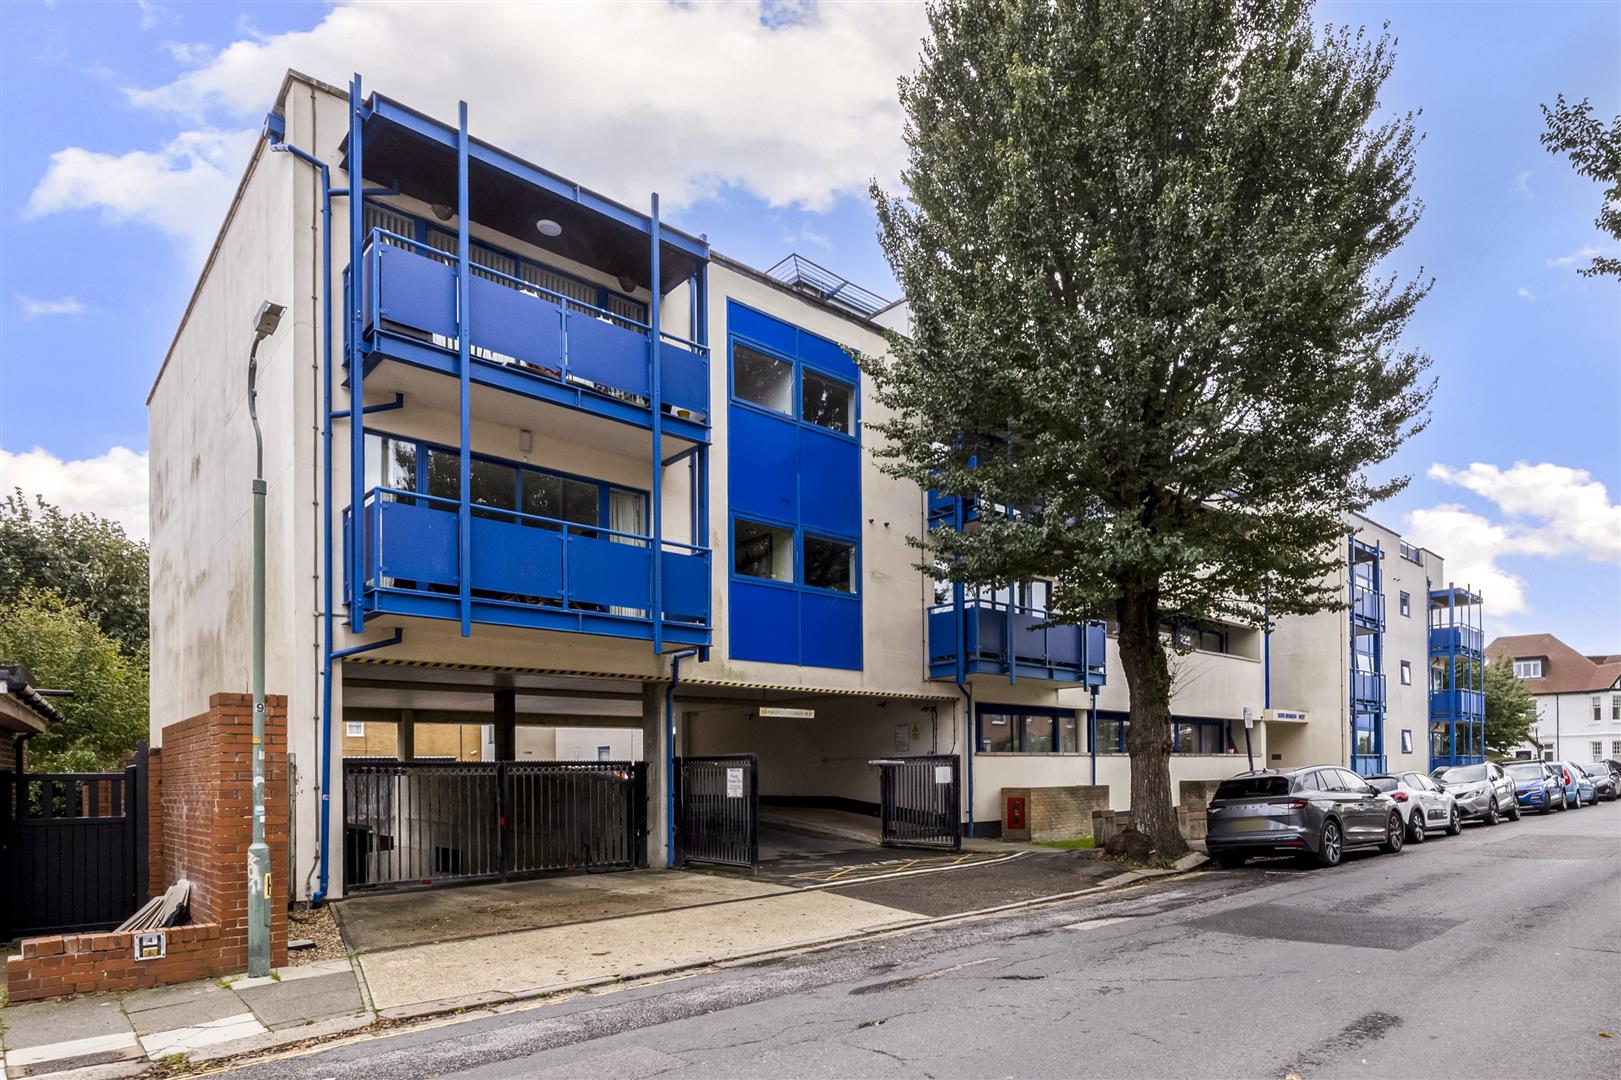
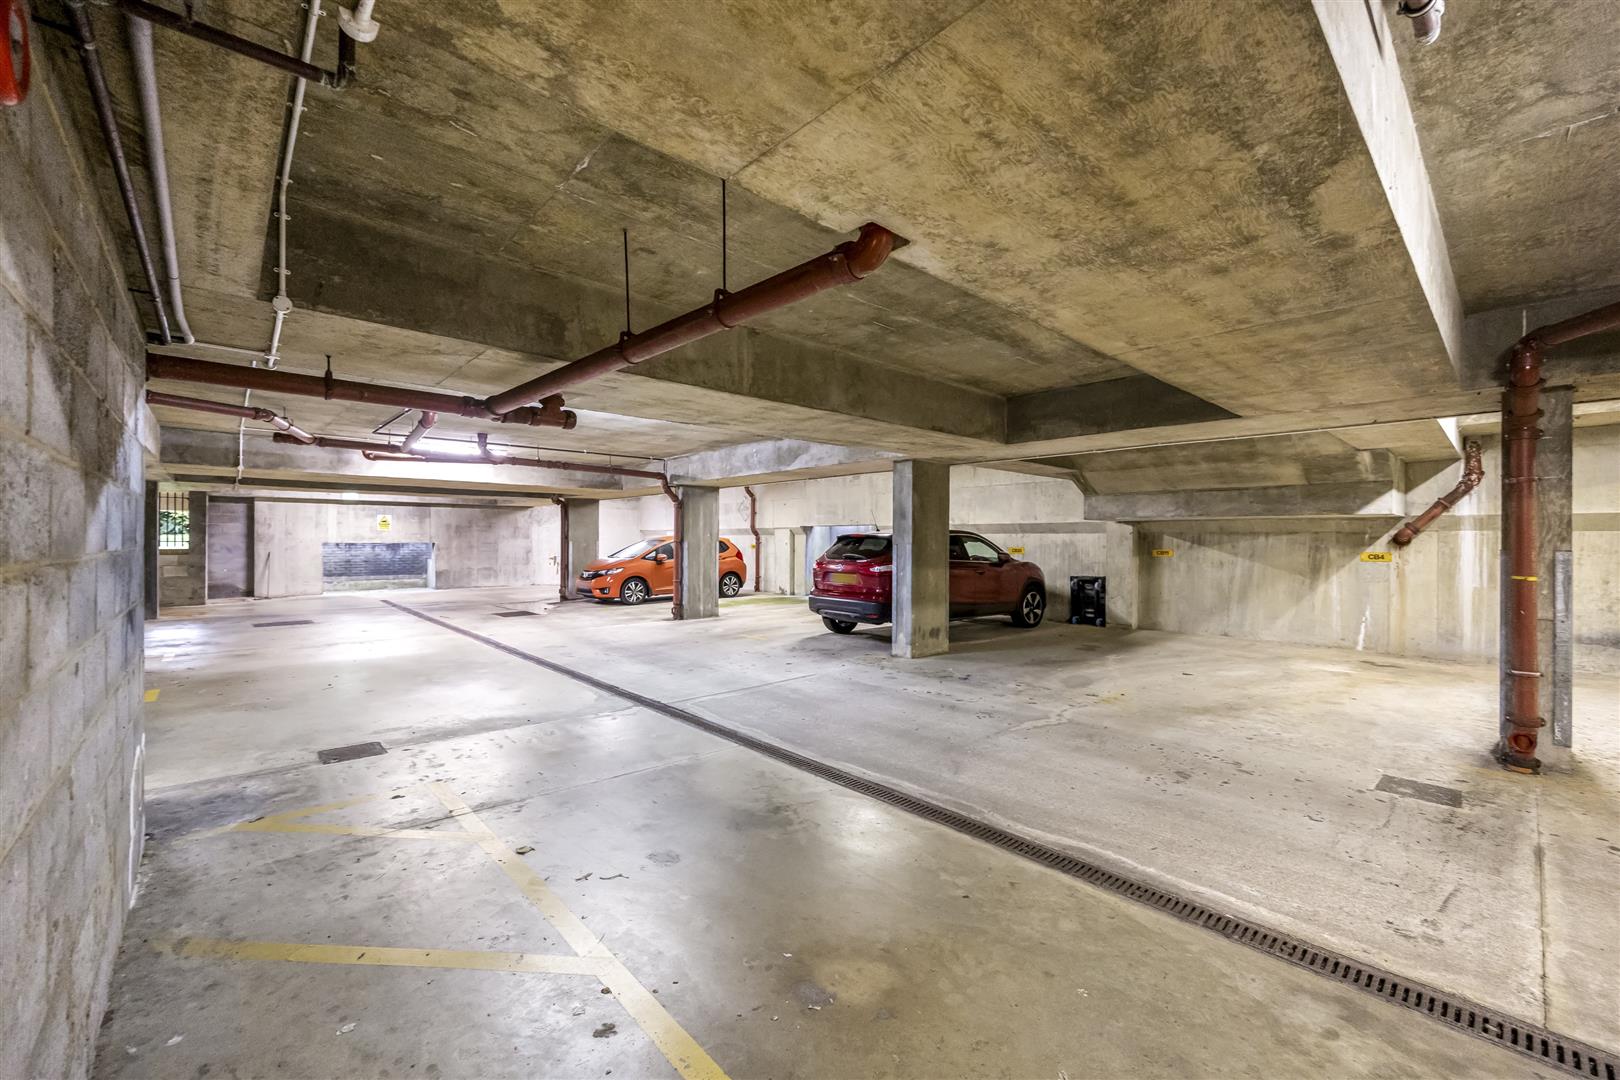
Further benefits include lift access, residents parking space and a share of freehold, making this an appealing purchase for both owner-occupiers and investors alike.
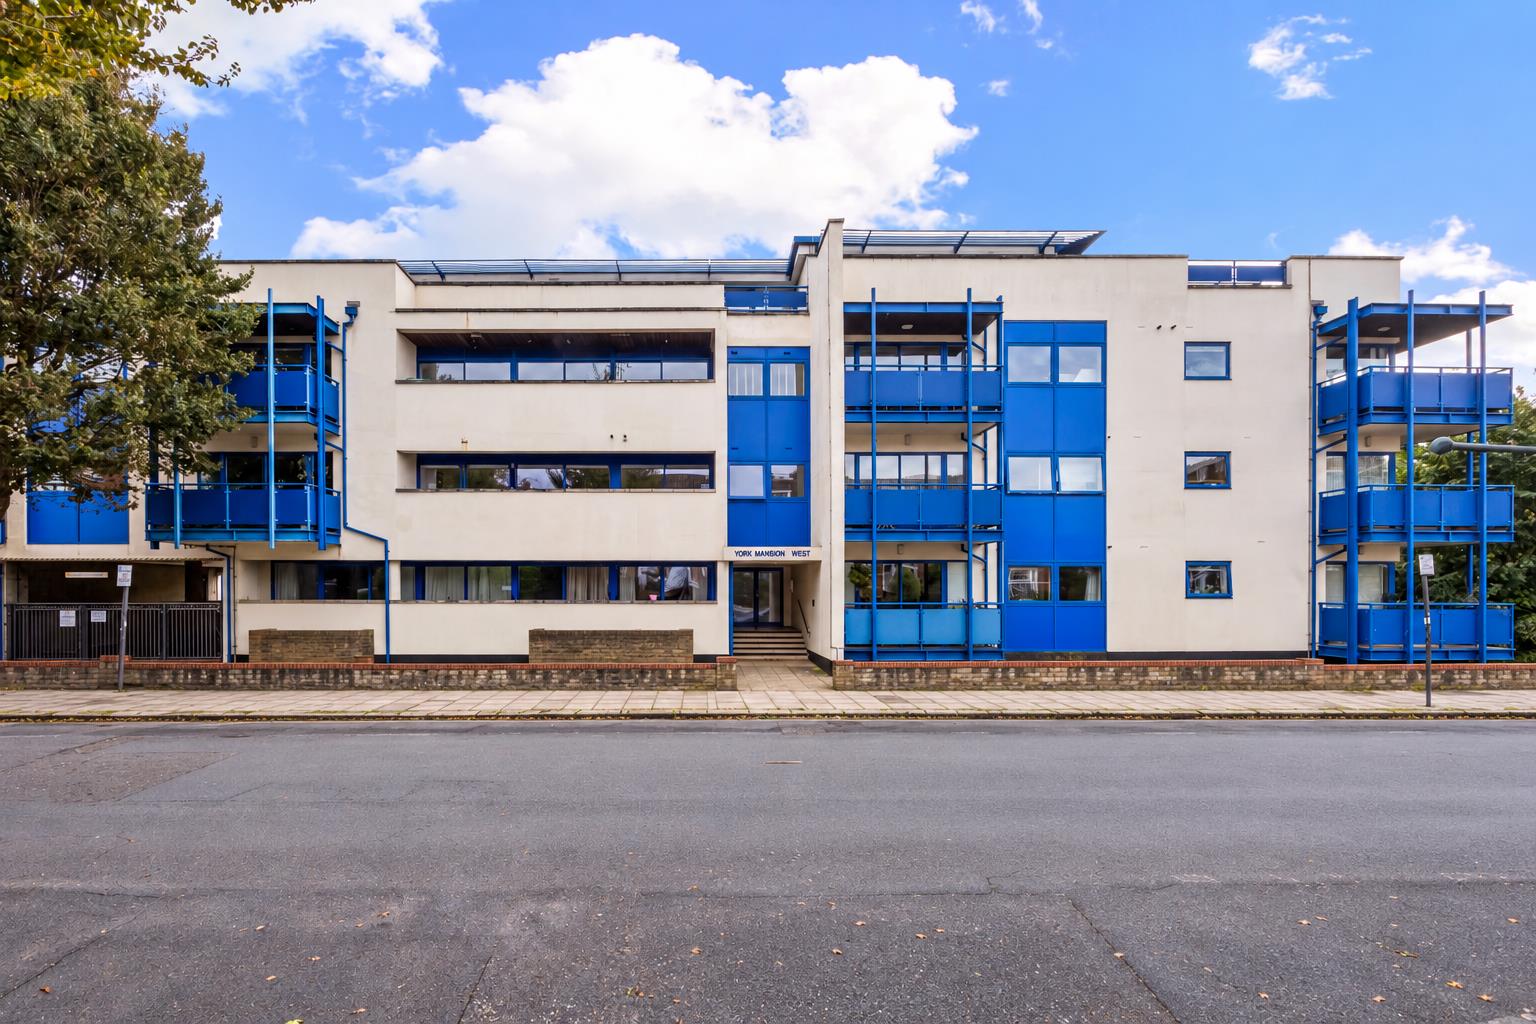
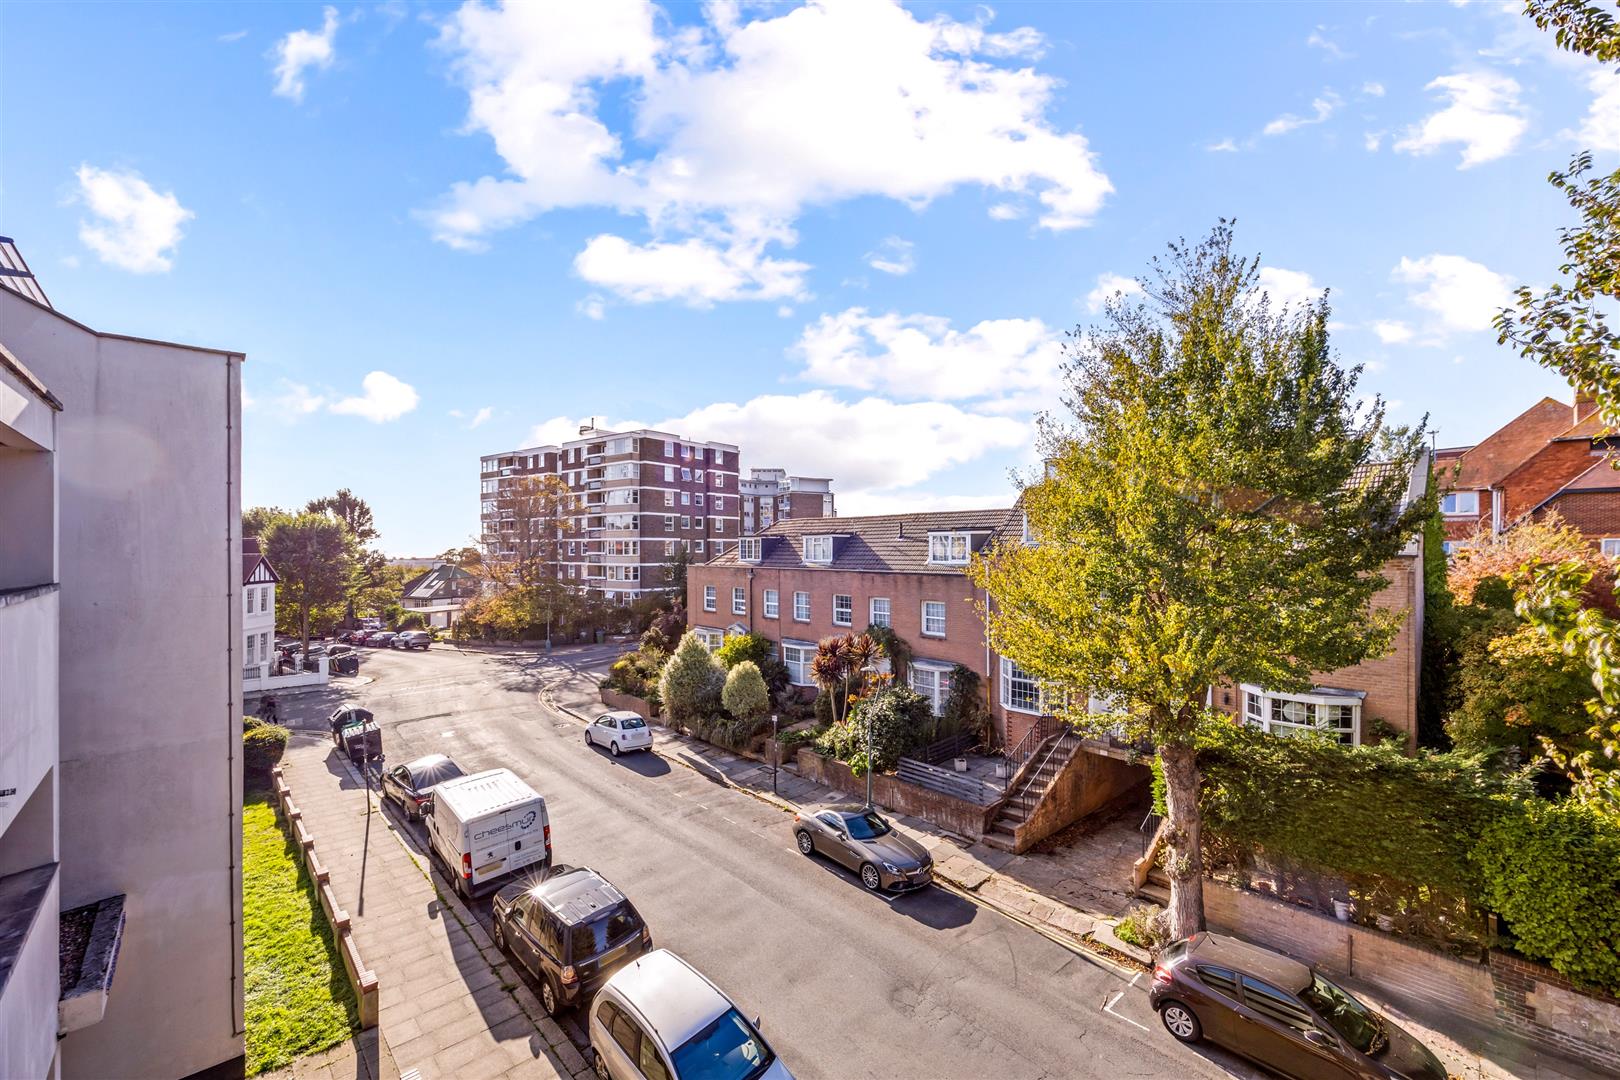
York Mansions West is conveniently positioned for access to Brighton city centre and the mainline railway station, while the nearby St Ann’s Well Gardens offers a beautiful green space to enjoy, with landscaped gardens and mature trees. The surrounding area also provides a wealth of independent shops, cafés and restaurants, making this an appealing location for enjoying everything Brighton and Hove has to offer.
EPC rating: C
Tenure: Share of Freehold 102 Yrs Remaining
Maintenance charges: approx £3,564 pa
Council tax band: E
Parking zone: O -
Secure Allocated Residents and visitor Parking.
Make an Enquiry